
Our services
Space Planning
Smart layouts for flats, offices and shops, so every square foot is used well.
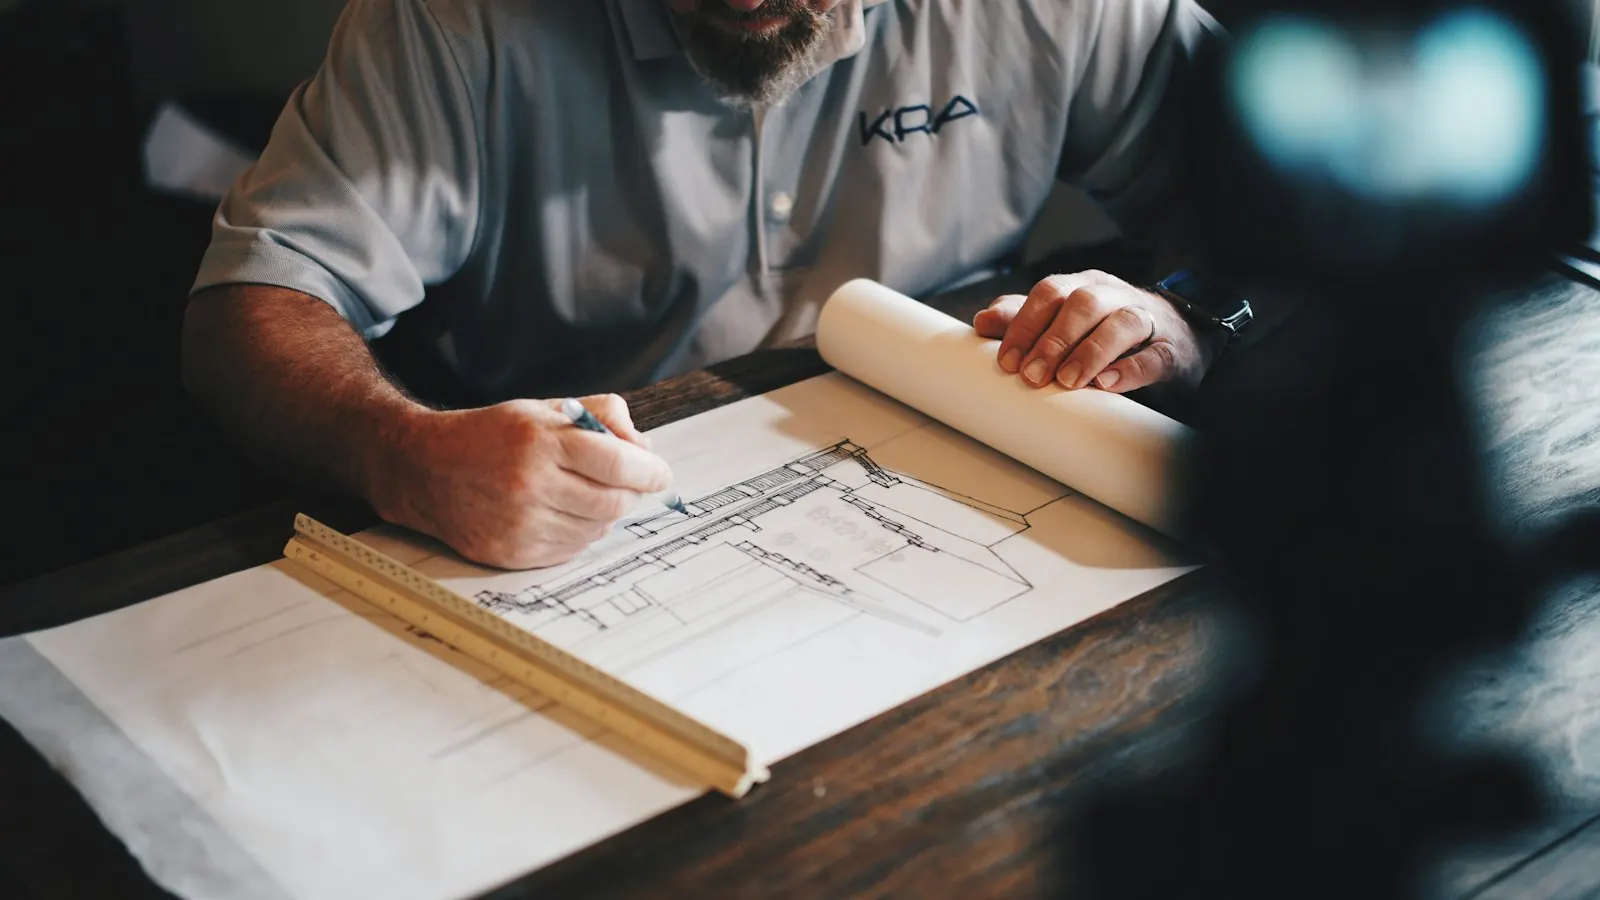
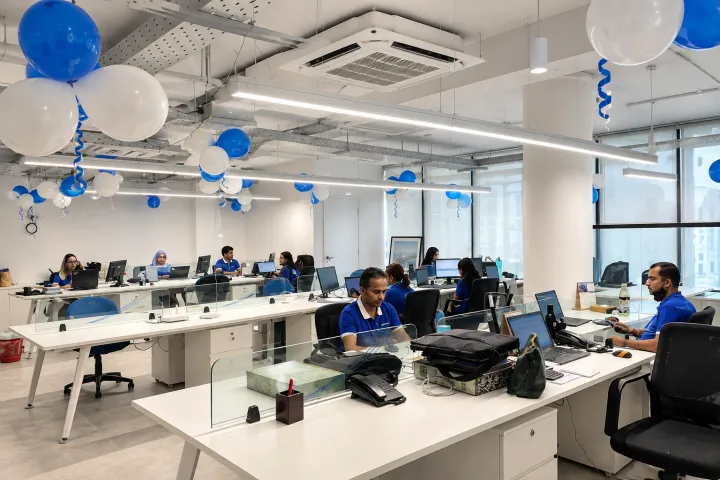
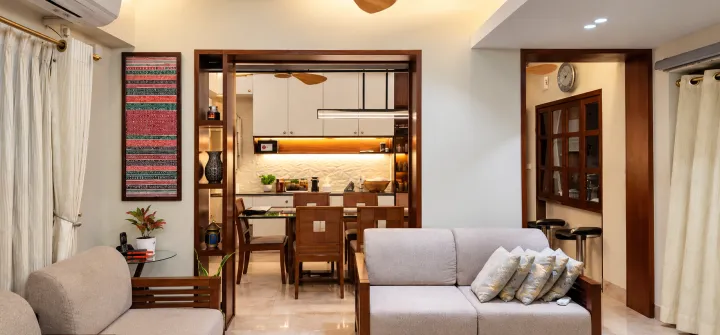
A good layout makes a space feel larger and work better. We plan flats, offices and shops so that every square foot has a purpose.
You can use the plan on its own, or take it forward into interior design and execution with us.
What is included
Everything you need, in one team
- Site measurement and analysis
- Furniture and circulation planning
- Zoning for living, work or retail
- More than one layout option
- Storage and utility planning
- Drawings ready for interior design or execution
How we work
From first call to handover
- 1
Measure
We measure the space and note light, structure and services.
- 2
Brief
We learn who uses the space and how.
- 3
Options
You get layout options with the reasoning behind each.
- 4
Refine
We adjust the chosen layout until it works.
- 5
Drawings
Final plans you can build from.
Our work
View all projectsRelated projects

Ready to start your project?
Call us or message on WhatsApp. We reply within one working day.